Choosing a location: footfall, ceiling height, power
Choosing a location for simulators: the ceiling height and power that rule places out, the footfall that matters and the checks to make before signing.
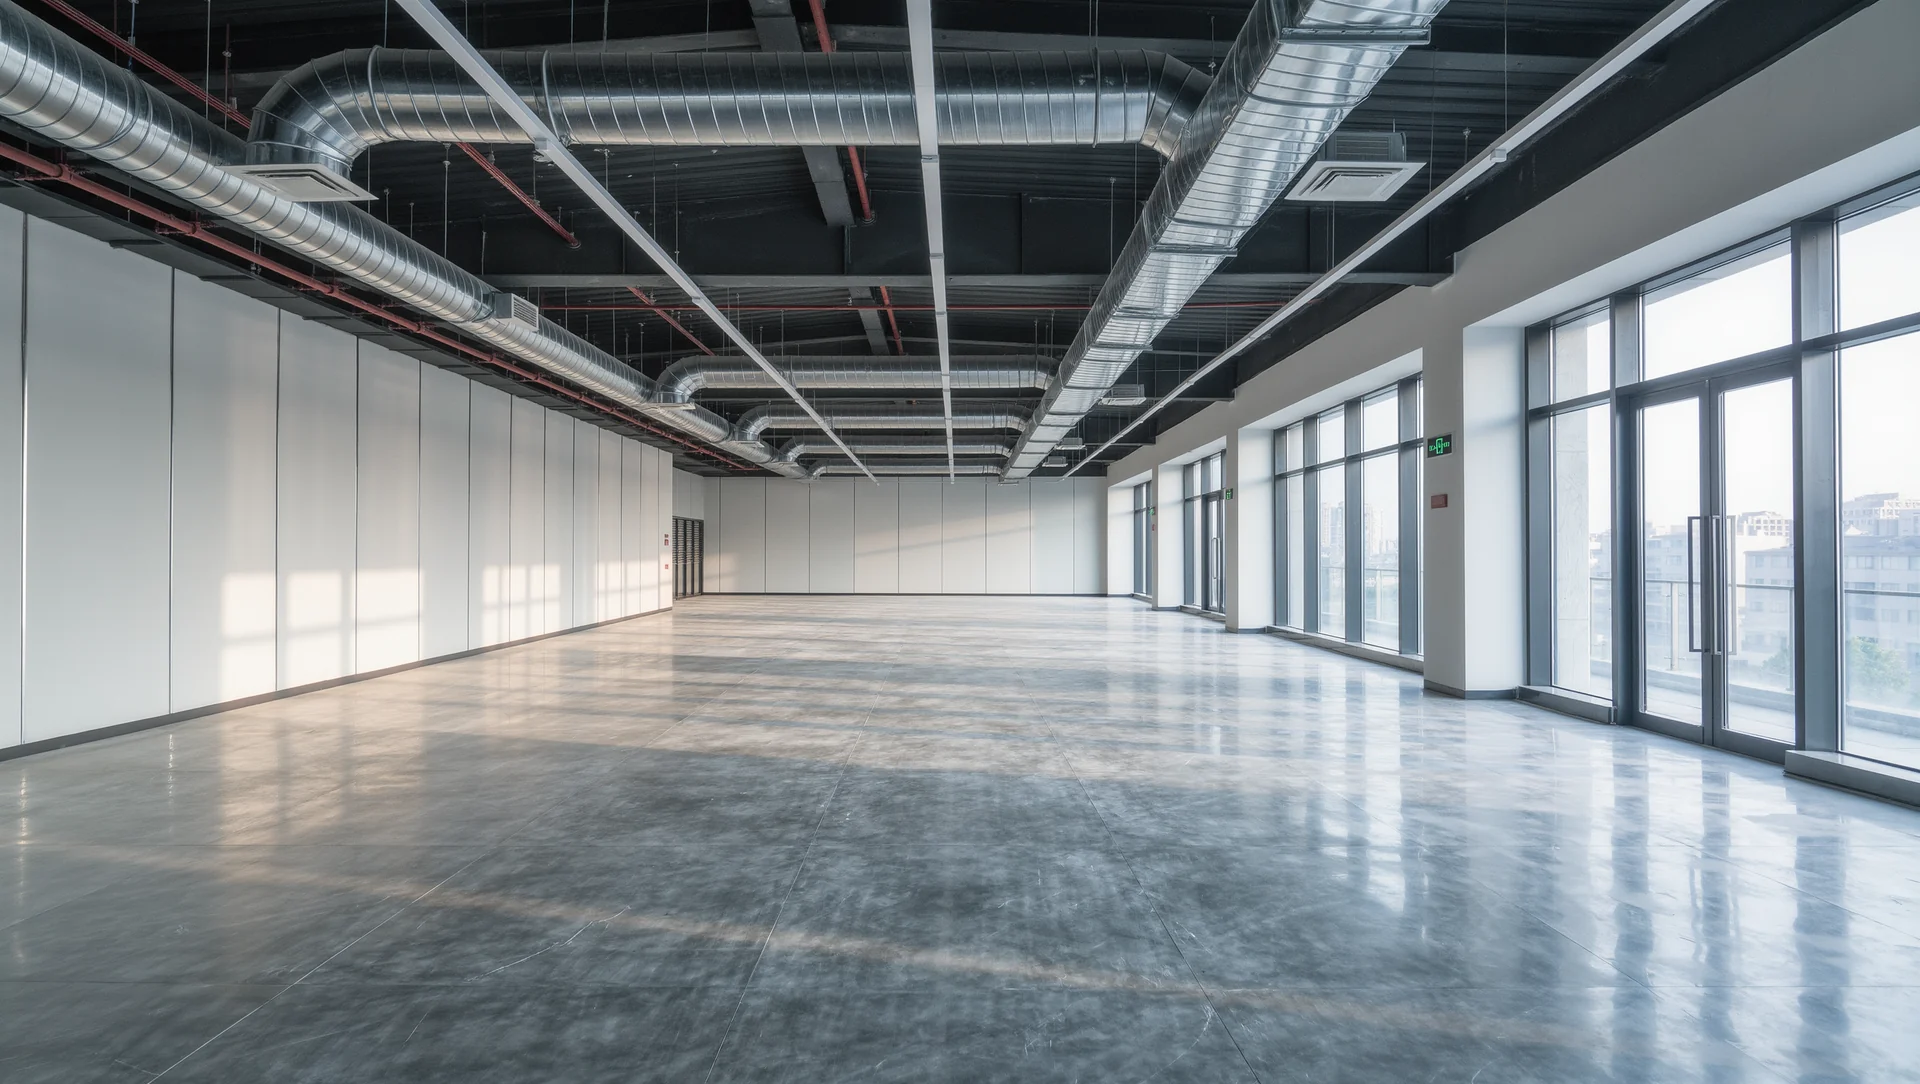
Most unsuitable premises are unsuitable for one of three reasons, and all three can be measured in an hour with a tape measure and a look at the fuse box. Everything else about a location is negotiable.
The three measurements that rule a place out
Clear height, first. A seated driver in a static rig needs little, but a motion platform adds 30 to 50 centimetres of travel and the person standing behind them needs 2 metres, so a room under about 2.5 metres clear is a static-only room and should be priced as one.
Power, second. Plan around 700 watts per station, so 6 stations reach roughly 4,200 watts against the roughly 3,680 watts a single 16 ampere circuit at 230 volts carries. A unit with one free circuit is a unit that needs an electrician before it needs a sign.
Floor area, third. About 6 square metres per station including circulation means 6 stations consume roughly 36 square metres before reception, seating, storage and toilets, and a listing that quotes total area rather than usable area is quoting the wrong number.
| Item | Figure or requirement |
|---|---|
| Clear height for a static rig | workable under 2.5 metres |
| Motion platform travel | adds 30 to 50 centimetres |
| Standing spectator | needs 2 metres |
| Power per station | around 700 watts |
| Six stations | roughly 4,200 watts |
| One 16 ampere circuit at 230 volts | about 3,680 watts |
| Floor area per station | about 6 square metres including circulation |
| Six stations | roughly 36 square metres before reception and storage |
| Theoretical ceiling at 15 minute slots | 24 drivers an hour |
| Parking to count | spaces within 200 metres |
| Regulation on room size | adequate floor area and clear height, no figure named |
| Emergency exits | doors must open outwards |
| Trade notification | at the same time as starting, and again on relocation |
What the regulation asks of the room
The workplace rules require an adequate floor area and an adequate clear height depending on the size of the room, and the required air space depends on the type of physical load and the number of employees. The regulation deliberately names no figure, which means the burden of showing adequacy sits with you.
Escape routes have to match the use, the fittings and the dimensions of the premises, and emergency exit doors have to open outwards. A long narrow unit with stations down one side is exactly the layout that fails this after fit out rather than before.
Daylight and a view to the outside are required as far as possible for work rooms. That matters for a basement unit, which is often the cheapest square metre in any town and the reason it is cheap.
The footfall question, asked properly
Passing trade is not the business. A venue running 6 stations at 15 minute slots has a theoretical ceiling of 24 drivers an hour, and no high street produces 24 spontaneous customers an hour for a 30 euro activity.
Which makes destination traffic the real requirement. Bookings, groups, corporate evenings and parties arrive by appointment, and they care about parking and public transport far more than about a shop window.
So count 3 things at the location rather than 1: parking spaces within 200 metres, the distance to the nearest station or stop, and the number of hours the surrounding area is alive in the evening. A unit that dies at 18:00 has removed your best 4 trading hours.
The checks to make before signing
Measure at the fuse box, not on the plan. Count the free circuits and their ratings, ask what else shares them, and get the answer in writing, because a shared circuit that trips when the neighbouring tenant runs an oven is a problem you will inherit.
Check what the lease permits, not what the room allows. A unit zoned for retail may not permit a leisure use, and discovering that after fit out is the most expensive mistake on this list.
And register properly once the site is chosen. Anybody starting the independent operation of a fixed trade, a branch or a dependent branch office must notify the competent authority at the same time, and a relocation, a change of trade, a name change or a closure each triggers a further notification.
Sources
Frequently asked questions
What ceiling height do I need?
Under about 2.5 metres clear you have a static-only room. Motion platforms add 30 to 50 centimetres and a standing spectator needs 2 metres.
How much power does the unit need?
About 700 watts per station, so 6 stations reach roughly 4,200 watts against the 3,680 a single 16 ampere circuit carries.
Does passing footfall matter?
Less than people expect. No high street produces the 24 spontaneous customers an hour that 6 stations could serve, so destination traffic decides the business.
What must be notified?
Starting the trade, at the same time as starting, and again on relocation, change of trade, name change or closure.
More in Business & Events
Opening a sim racing centre: the numbers before the dream
Opening a sim racing centre: the throughput arithmetic, the electrical and space requirements and the costs that only appear after the first month.
Simulator rental: logistics, pricing, damage
Renting simulators out: what a load actually weighs, how long a build really takes, how to price it and who pays when something breaks.
Corporate racing events that are not just a queue
Corporate simulator events that are not just a queue: the rotation arithmetic, the formats that include everybody and the mistakes that empty the room by hour two.